






Description
Product Overview
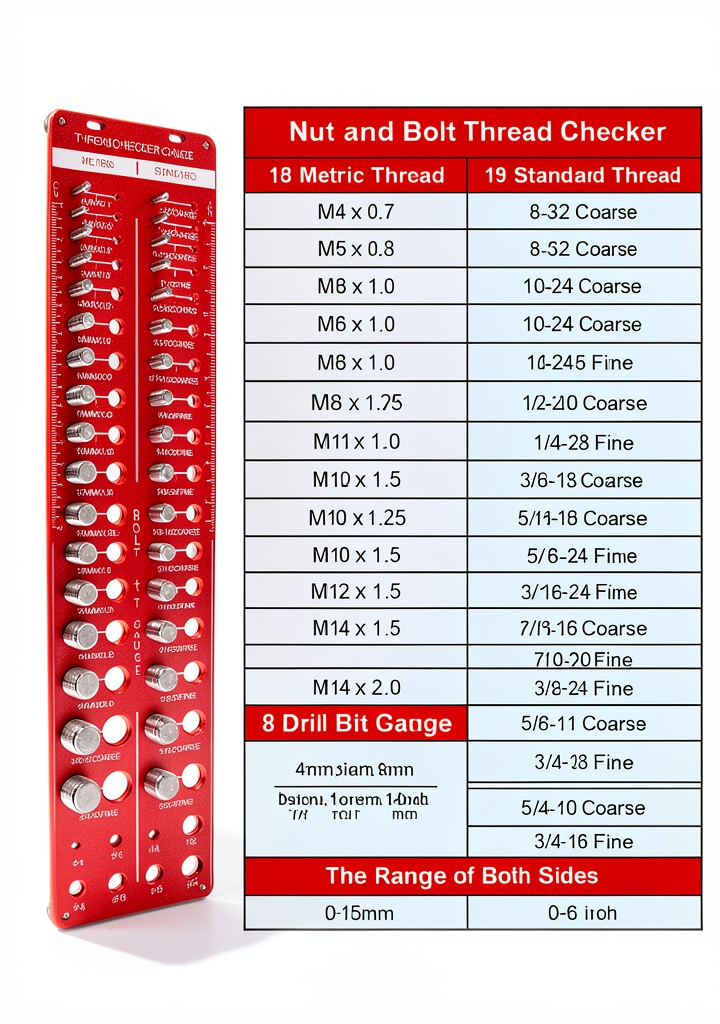
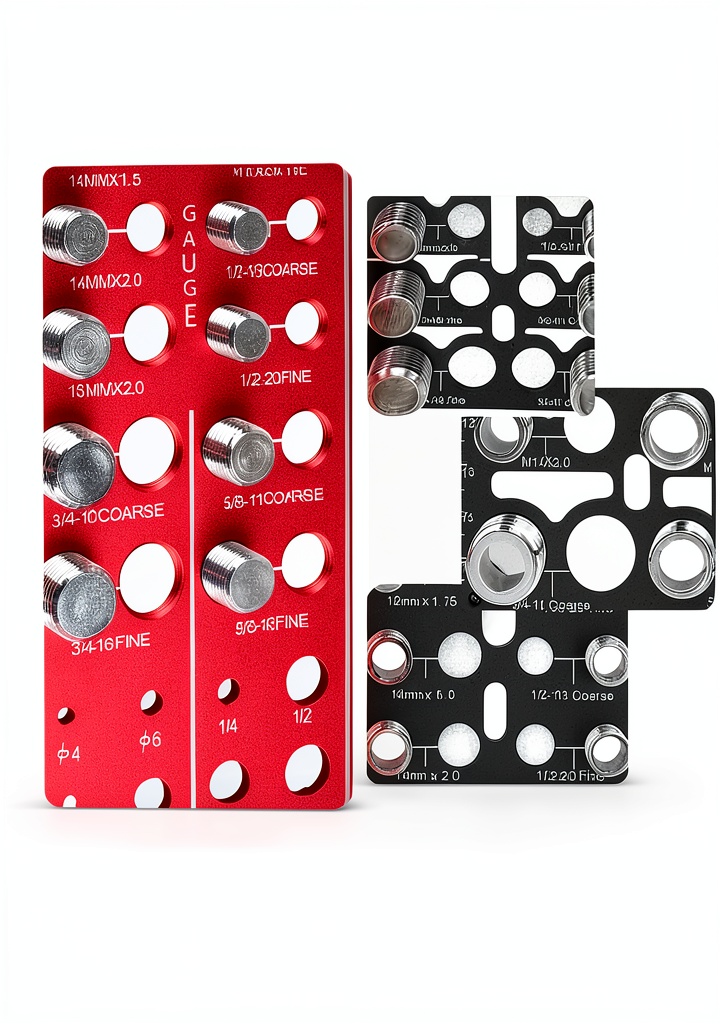
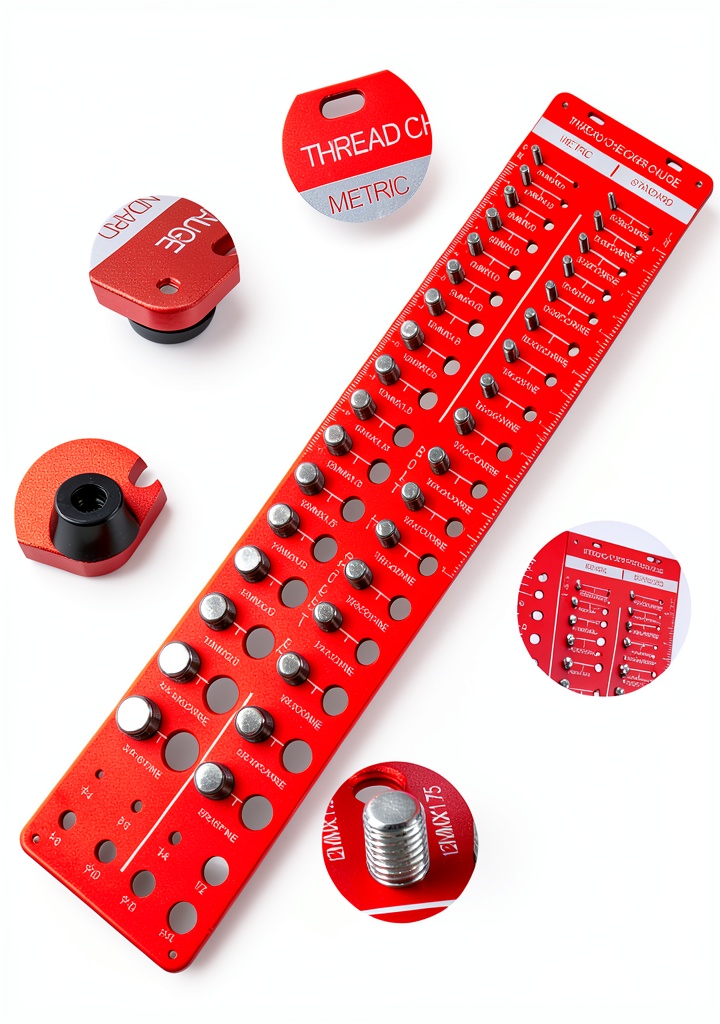
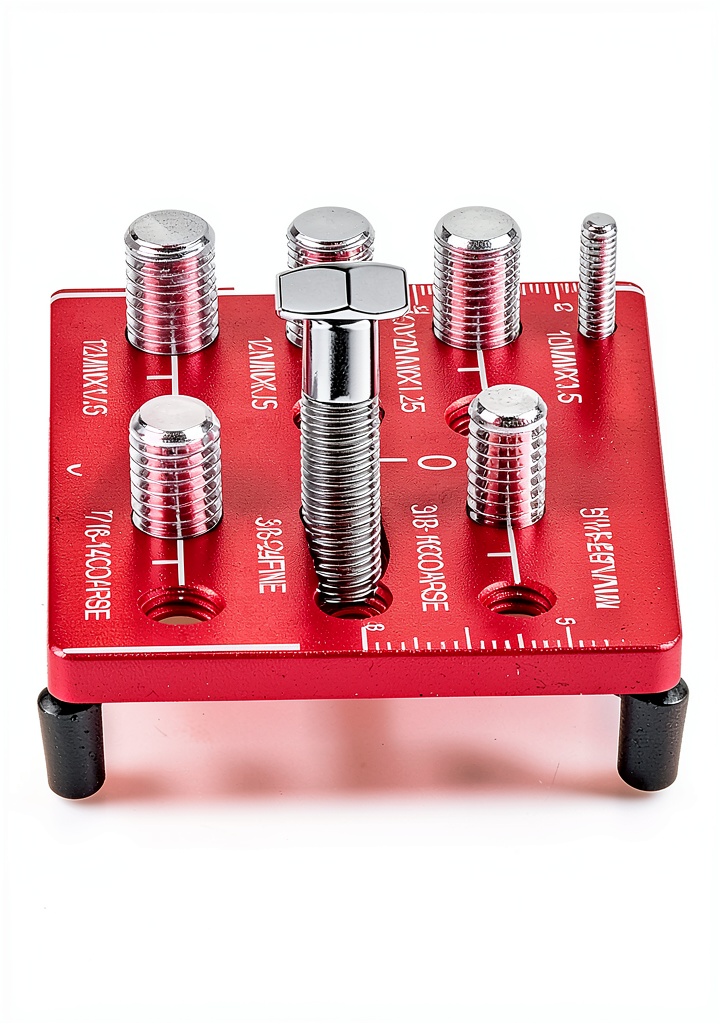
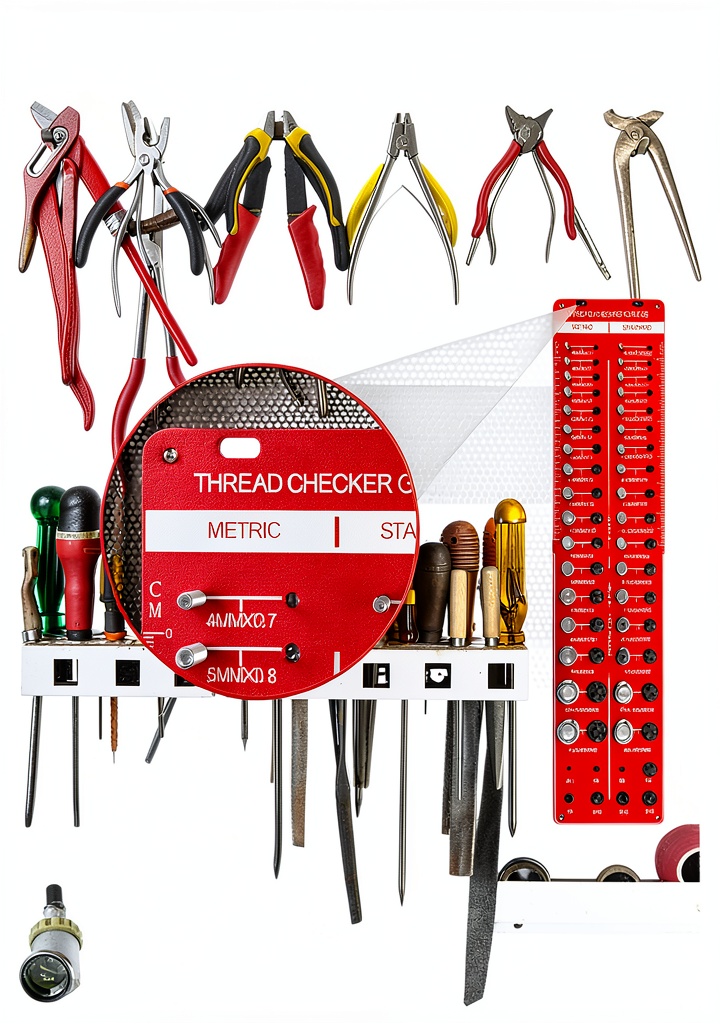
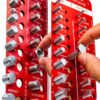
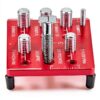
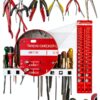
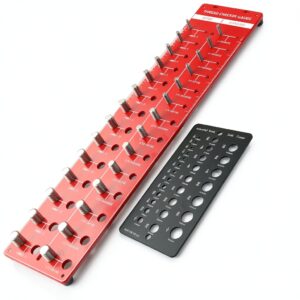
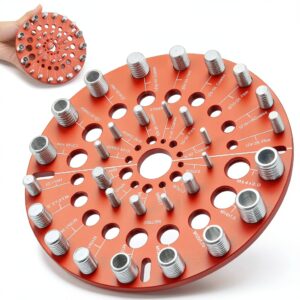
The Clatoon Thread Checker is a precision‑engineered gauge designed for professionals who demand quick and reliable identification of fastener threads. Constructed from high‑grade aluminum alloy, the gauge offers a perfect balance of strength and lightweight handling, weighing just 1.92 pounds. Its surface is treated with a salt‑spray electroplating process that resists corrosion and wear, ensuring the tool remains accurate even after years of heavy use. Laser‑etched markings on both the imperial (6‑inch) and metric (15‑centimeter) scales provide crystal‑clear readability that will not fade or scratch, allowing users to locate the correct thread size at a glance. The gauge includes 34 distinct thread sizes—19 standard (U.S.) sizes ranging from 6‑32 coarse to 3/4‑16 fine, and 15 metric sizes from M4 × 0.7 up to M16 × 2.0—plus an 8‑piece drill bit gauge for quick reference. Its compact dimensions of 3.9 × 1.2 × 16.9 inches make it easy to store in a toolbox, while a built‑in hanging hole and four removable rubber foot pads add convenience and stability during use.
The gauge measures 3.9 × 1.2 × 16.9 inches and weighs only 1.92 pounds, making it compact enough to fit into a standard tool belt yet sturdy enough to endure daily shop use. Listed under ASIN B0D8VYY1GV, the product holds a Best Sellers Rank of #34,569 in Industrial & Scientific and #51 in Thread Gauges, reflecting strong market acceptance. With a 4.9‑star rating from 185 verified customers, users consistently praise its accuracy, durability, and ease of use. Manufactured by Clatoon, a reputable supplier known for precision measurement tools, the gauge undergoes rigorous quality inspections, including dimensional verification and corrosion resistance testing, before it leaves the factory.
The laser‑etched markings are produced using a high‑precision fiber laser that creates deep, permanent grooves on the aluminum surface, ensuring the numbers remain legible even after repeated cleaning with solvents. Both sides of the gauge feature dual scales: a 6‑inch (imperial) side marked in standard thread pitches and a 15‑centimeter (metric) side covering common metric threads. The four detachable rubber foot pads are made from non‑slip silicone, providing a firm grip on wood, metal, or composite work surfaces. A reinforced hanging hole at the top allows the tool to be suspended from a pegboard or belt loop, reducing clutter and keeping the gauge readily accessible.
The Thread Checker is designed to complement other measurement instruments such as calipers, micrometers, and torque wrenches, enabling a complete fastener verification workflow. Its lightweight construction and ergonomic shape reduce hand fatigue during prolonged use, while the integrated drill bit gauge offers a quick reference for selecting the appropriate drill size for tapping operations. Whether you are assembling machinery, performing automotive repairs, or conducting routine maintenance, this gauge streamlines the process of identifying the correct thread size, saving time and preventing costly errors.
Every Thread Checker undergoes a comprehensive series of durability and accuracy tests before it reaches the market. The gauges are subjected to drop‑impact trials from a height of 1.5 meters to verify structural integrity, as well as corrosion‑salt spray cycles that simulate years of exposure to harsh environments. Dimensional accuracy is verified using a calibrated coordinate measuring machine (CMM) to ensure each etched line falls within the specified tolerance. The product complies with CE marking requirements for safety and electromagnetic compatibility, and the aluminum alloy conforms to RoHS directives, confirming that no hazardous substances are present.
Professional users across multiple industries have reported measurable improvements in workflow efficiency after adopting the Thread Checker. Automotive repair shops note a 20 % reduction in time spent searching for the correct bolt size, while aerospace maintenance teams cite a decrease in mis‑threaded fastener incidents. In a recent case study, a large-scale manufacturing plant integrated the gauge into its preventive maintenance program, resulting in a 15 % drop in inventory of redundant thread gauges and a corresponding cost saving of over $1,200 annually. These real‑world results underscore the practical value of a single, comprehensive thread identification tool.
The Thread Checker requires no assembly; it arrives ready for immediate use. To maintain optimal performance, users should clean the gauge with a soft cloth after each use, avoiding abrasive cleaners that could damage the laser‑etched markings. Periodic inspection of the rubber foot pads is recommended; if the pads become worn, they can be replaced with standard silicone pads of the same dimensions. The hanging hole is reinforced with a steel insert, ensuring long‑term durability even when the tool is repeatedly hung from belts or hooks.
![[Product front view showing all components]](https://www.gorivo.store/wp-content/uploads/2026/07/449e8e65d9e64883ada5afab73b473ba.jpg)
Usage
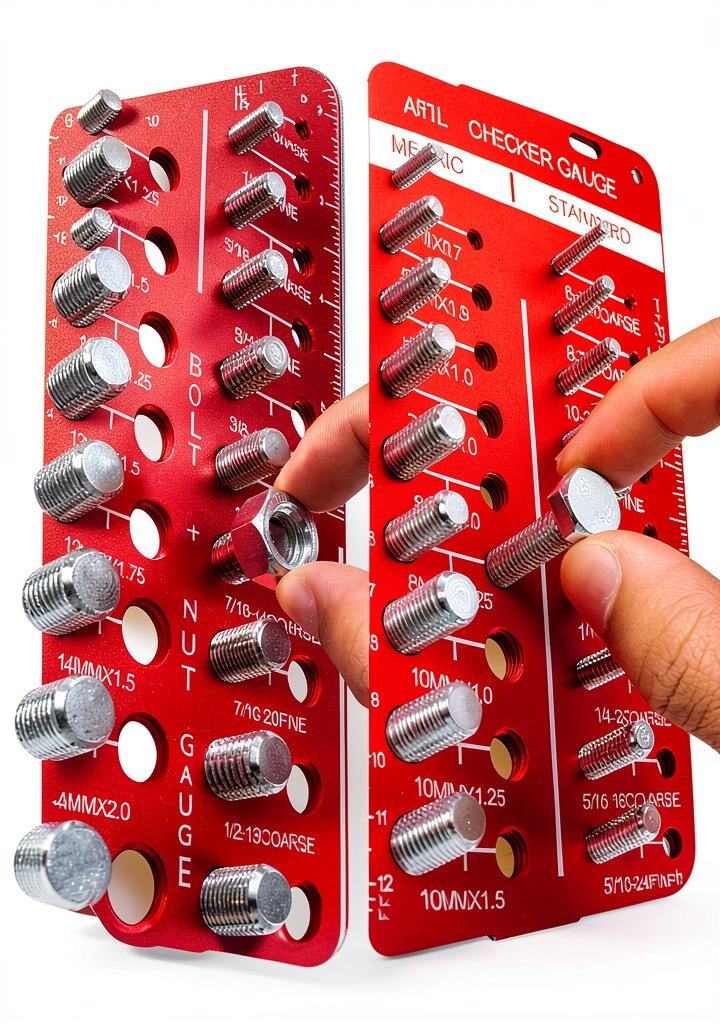
This gauge excels in a variety of environments, from automotive repair bays and industrial maintenance shops to field service operations and home workshops. Mechanics can use it to verify bolt and nut threads before disassembly or reassembly, reducing the risk of cross‑threading and stripped fasteners. Electricians benefit from the metric and standard size coverage when installing conduit clamps or mounting hardware. In addition, the removable rubber feet allow the gauge to stay firmly in place on uneven surfaces, making it ideal for on‑site inspections where a workbench may not be available. The included drill bit gauge further assists users in selecting the correct drill size for tapping or clearance holes, streamlining the preparation process for any project that involves threaded components.
In aerospace maintenance, technicians often encounter a mix of metric and imperial fasteners on aircraft structures and engine components. The Thread Checker’s dual‑scale design allows quick verification without the need to carry separate metric and imperial gauges, which is essential when space and weight are at a premium. Similarly, marine technicians benefit from the corrosion‑resistant aluminum body, which can withstand salty environments and occasional exposure to seawater without degrading.
For field service engineers who work on HVAC systems, telecommunications equipment, or industrial machinery, the removable rubber foot pads provide stability on uneven or sloped surfaces, ensuring accurate readings even when a workbench is unavailable. The hanging hole enables the gauge to be attached to a tool belt or lanyard, keeping it within reach while moving between equipment. The included drill bit gauge also assists in selecting the correct drill size for creating clearance holes in situ, reducing the need to carry a separate drill size chart.
In construction sites, workers frequently encounter a mix of structural bolts, lag screws, and specialty fasteners that require rapid verification to maintain project timelines. The Thread Checker’s quick‑read scales allow foremen to confirm thread sizes on the spot, preventing delays caused by mismatched components. Plumbers benefit from the metric range when installing pipe fittings, while electricians rely on the standard thread options for conduit clamps and mounting brackets. The gauge’s rubber foot pads ensure stable readings even on concrete or uneven flooring, and the hanging hole enables easy transport between job locations.
Heavy‑equipment maintenance crews often work on large machines such as excavators, bulldozers, and agricultural tractors, where fasteners are exposed to extreme loads and vibrations. The Thread Checker’s robust aluminum construction tolerates the harsh handling typical of these environments, while the laser‑etched markings remain clear despite exposure to oil and grease. By quickly identifying the correct thread size, technicians can replace worn bolts with the appropriate replacements, reducing the risk of equipment downtime and costly repairs.
In emergency repair situations, such as a sudden breakdown of a vehicle or machinery, technicians often have only a few minutes to diagnose the problem and secure the correct fastener. The Thread Checker’s instant visual reference eliminates the need to search through multiple charts or apps, allowing the repairperson to confirm the thread size within seconds. This rapid verification can be the difference between a quick fix and an extended downtime, especially when spare parts are limited and time is critical.
Why Choose Us
Clatoon’s commitment to quality is evident in every aspect of this thread checker. The aluminum alloy body is machined to tight tolerances, and the laser‑etched scale ensures that each measurement remains legible after thousands of uses. Unlike cheaper plastic gauges, this tool is built to withstand drops, impacts, and exposure to harsh chemicals without compromising accuracy. The comprehensive 34‑size range eliminates the need for multiple separate gauges, saving both space and expense. Moreover, Clatoon provides a responsive customer support team that offers technical assistance, warranty service, and replacement parts, giving users confidence that their investment is protected for the long term.
Clatoon adheres to ISO 9001 quality management standards, implementing systematic process controls from raw material selection to final product inspection. Each gauge is calibrated against a master reference gauge to guarantee tolerance within ±0.02 mm, providing confidence that the measurements are precise. The aluminum alloy used meets ASTM B221 specifications for extruded shapes, offering a high strength‑to‑weight ratio and excellent machinability.
The company backs the Thread Checker with a one‑year limited warranty that covers any manufacturing defects. Should a customer encounter an issue, Clatoon’s technical support team is available via phone, email, or live chat to provide troubleshooting guidance, replacement parts, or a full replacement if necessary. This commitment to after‑sales service underscores Clatoon’s dedication to long‑term customer satisfaction and reinforces the value of the investment.
Clatoon is committed to sustainable manufacturing practices, sourcing aluminum from recycled materials whenever possible and employing energy‑efficient machining processes. The product’s long lifespan reduces the need for frequent replacements, contributing to lower material consumption and waste generation. Packaging is designed from recyclable cardboard and printed with soy‑based inks, aligning with the company’s goal to minimize environmental impact throughout the product lifecycle.
Clatoon’s extensive distribution network ensures that the Thread Checker is readily available in major markets across North America, Europe, and Asia. Fast shipping options and reliable inventory management mean that customers receive their gauges promptly, minimizing downtime for projects that depend on accurate thread identification. The brand’s reputation for consistent product quality has earned the trust of thousands of professionals worldwide.
Customers consistently highlight the gauge’s reliability and ease of use. One automotive shop manager wrote, “The Thread Checker has become an essential part of our daily routine; it saves us time and prevents costly mistakes.” A field engineer noted, “I appreciate the rugged build and the clear markings – it works perfectly even after a day of heavy use in dusty conditions.” Such feedback reinforces Clatoon’s reputation for delivering tools that meet the practical demands of professionals.
Key Features
- 34 total thread sizes—including 19 standard and 15 metric—covering the most common fasteners used in industry and DIY projects.
- Durable aluminum alloy construction with salt‑spray electroplating resists corrosion and extends tool life.
- Laser‑etched markings on both imperial and metric scales provide permanent, easy‑to‑read reference.
- Four removable rubber foot pads keep the gauge stable on any surface, from workbenches to uneven field conditions.
- Responsive Clatoon customer support and warranty ensure reliable after‑sales service and peace of mind.
FAQ
How do I read the thread sizes on the gauge?
Locate the appropriate scale—imperial on one side and metric on the opposite side—then align the bolt or nut with the nearest etched line. The number next to the line indicates the thread pitch and diameter, allowing you to select the matching fastener. After locating the correct line, you can also verify the bolt’s outer diameter by matching it against the gauge’s reference holes, which further confirms the thread size.
Can the gauge be used with both coarse and fine threads?
Yes, the gauge includes both coarse (e.g., 6‑32) and fine (e.g., 3/4‑16) standard thread measurements, as well as metric threads ranging from M4 × 0.7 to M16 × 2.0, so it covers virtually every common application. The fine thread options are especially useful for precision applications such as aerospace fasteners and high‑performance engines where tighter tolerances are required.
Is the tool suitable for use in harsh environments?
The aluminum alloy body is treated with a salt‑spray finish that protects against rust, oil, and chemicals, making the gauge reliable in workshops, garages, and outdoor job sites. The finish also repels oil and grease, preventing buildup that could obscure the markings, so the gauge remains readable after exposure to lubricants common in mechanical work.
What is the purpose of the included drill bit gauge?
The drill bit gauge provides a quick visual reference for selecting the correct drill size when preparing holes for tapping or clearance, reducing guesswork and improving efficiency. By aligning the drill bit gauge with the corresponding thread size, you can instantly see the recommended drill diameter, eliminating the need to consult external charts.
How does Clatoon handle warranty claims?
Clatoon offers a one‑year limited warranty that covers any manufacturing defects. Customers can contact support via email, phone, or live chat, and the company will ship a replacement unit at no additional cost, ensuring minimal downtime for your projects. Warranty claims are processed within 5‑7 business days, and Clatoon will ship a replacement unit at no additional cost, ensuring minimal downtime for your projects.

Reviews
There are no reviews yet.